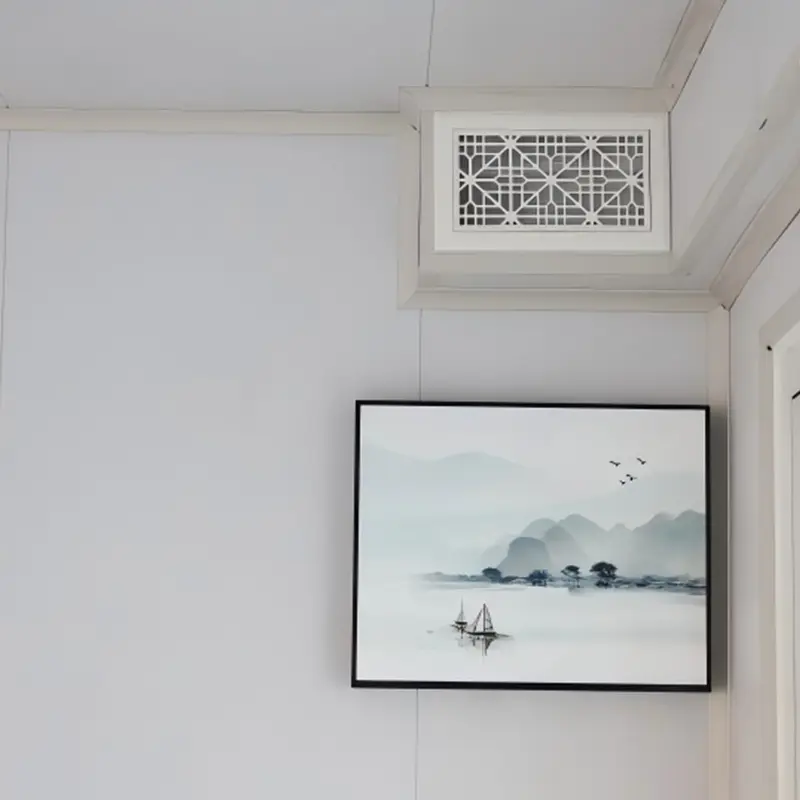
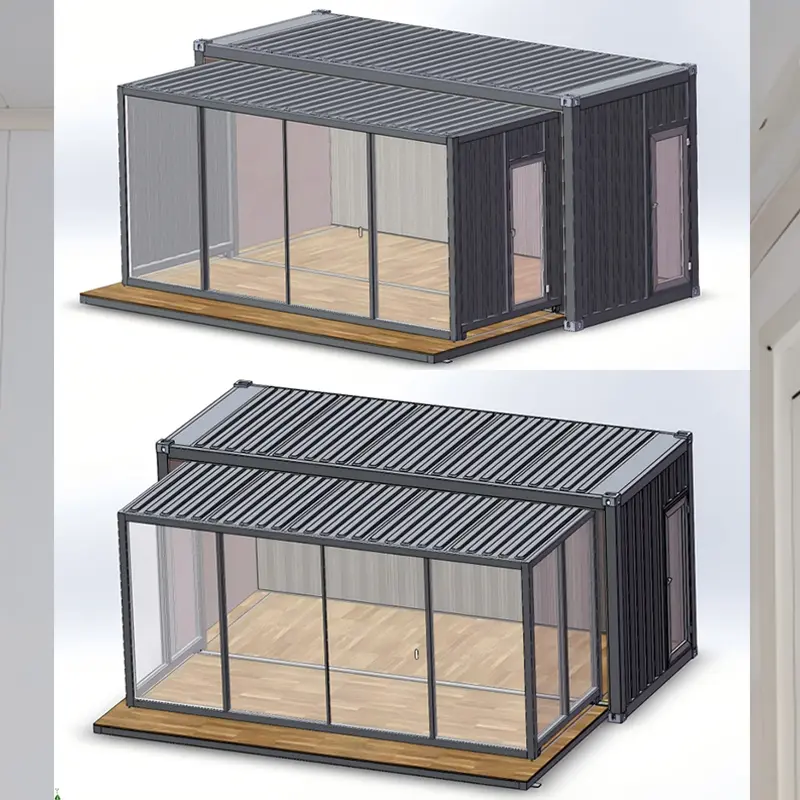
Famous 20ft Foldable Prefab Modular Homes Mobile Expandable Container House Prefabricated House with Bathroom Manufacturer, Exporters
Product Description
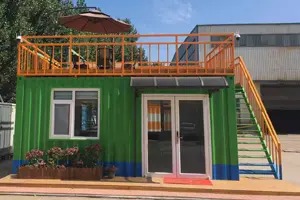
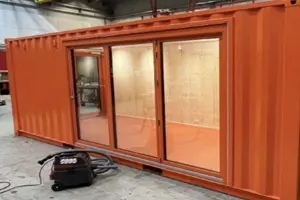
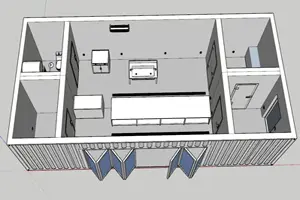
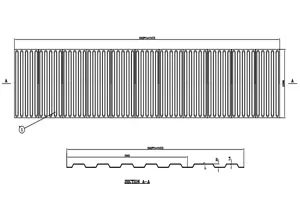
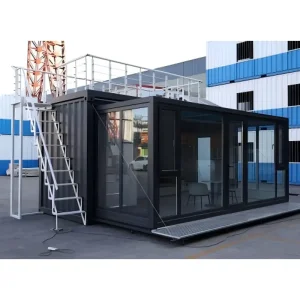
Scenic Area Vacation Homes, Rural Villas, Eco-Resorts.
Project Offices, Dormitories, Conference Rooms, Kitchens, and Restrooms.
Shelter Housing, Field Medical Stations, Command Centers, and Isolation Facilities.
Pop-up Shops, Showrooms, Sales Kiosks, and Mobile Cafés.
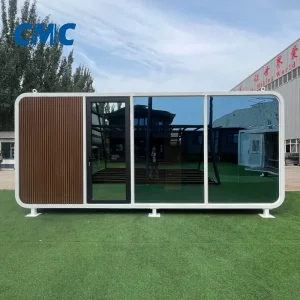
Mobile Cabins, Retirement Homes, Backyard Studios, and Vacation Retreats.
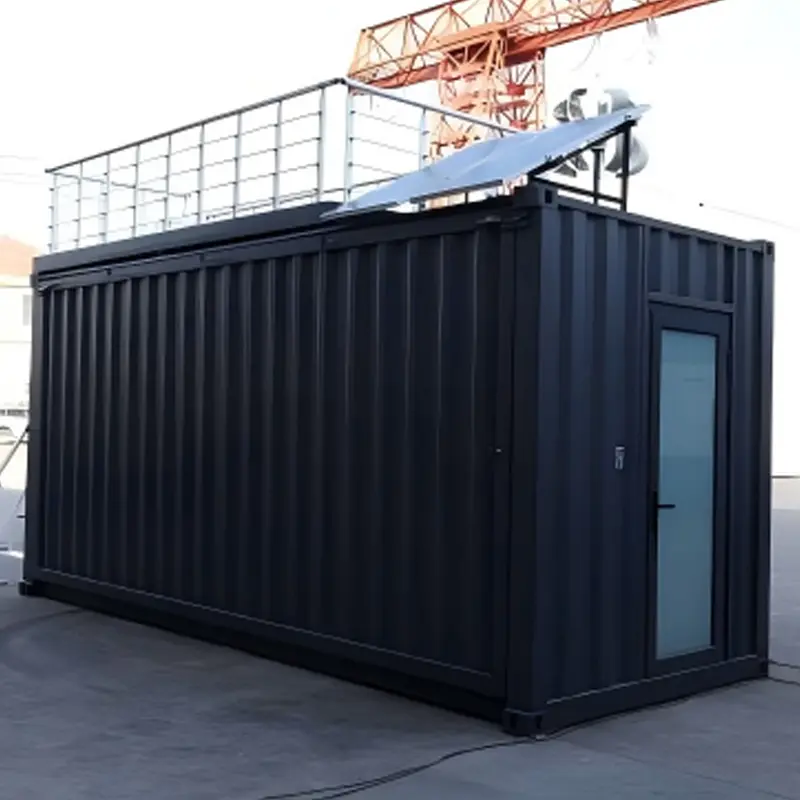
| External Dimension (MM) | 6058 * 2438 * 2896 |
| Internal Dimension (MM) | 5450 * 2130 * 2460 |
| Door Opening (Width) | Customized to project requirements |
| Door Opening (Height) | Customized to project requirements |
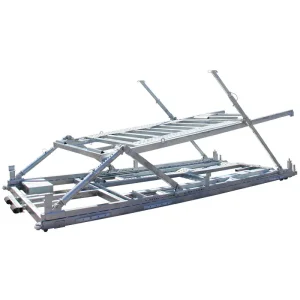
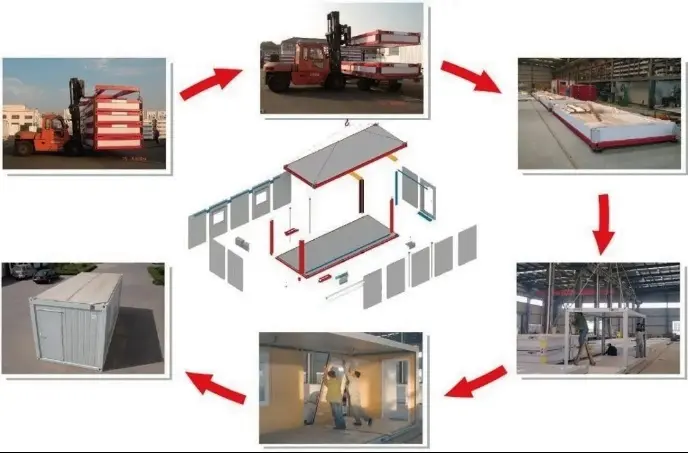
Collapses to standard shipping container dimensions, minimizing logistics costs for efficient sea and land transfer.
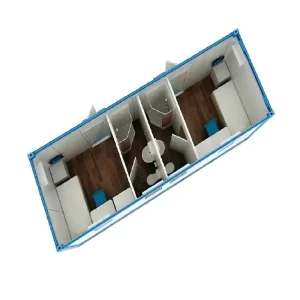
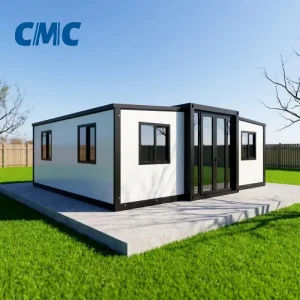
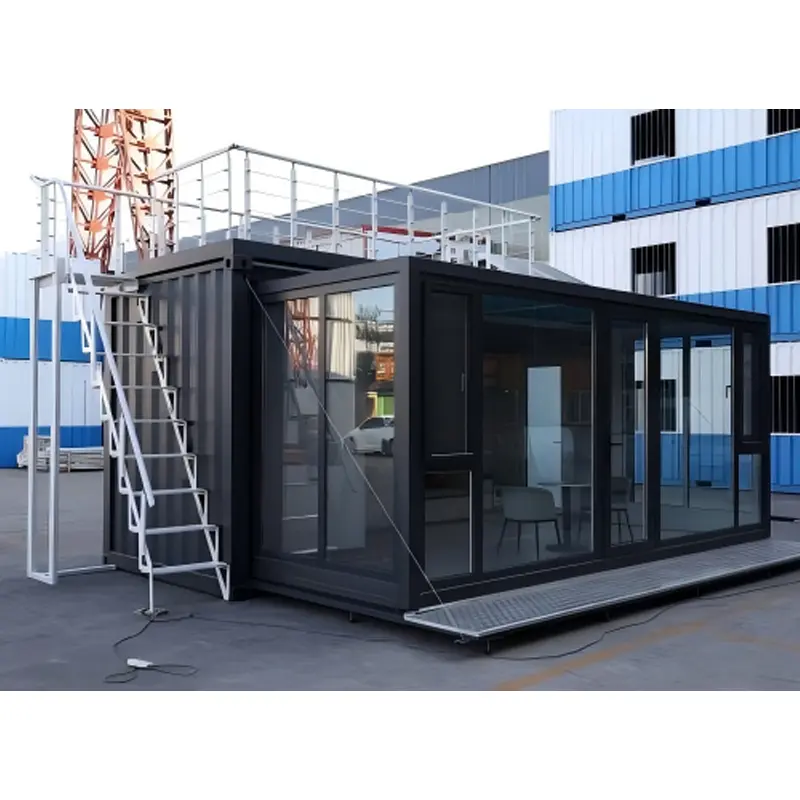
Expands swiftly on-site to offer enlarged floor space with a clean layout, providing high residential and functional comfort.
Fully prefabricated in factory conditions; demands only minimal on-site assembly, saving considerable construction time and labor.
High-strength structural steel paired with insulated, fire-resistant panels ensures wind resistance, waterproof integrity, and structural longevity.
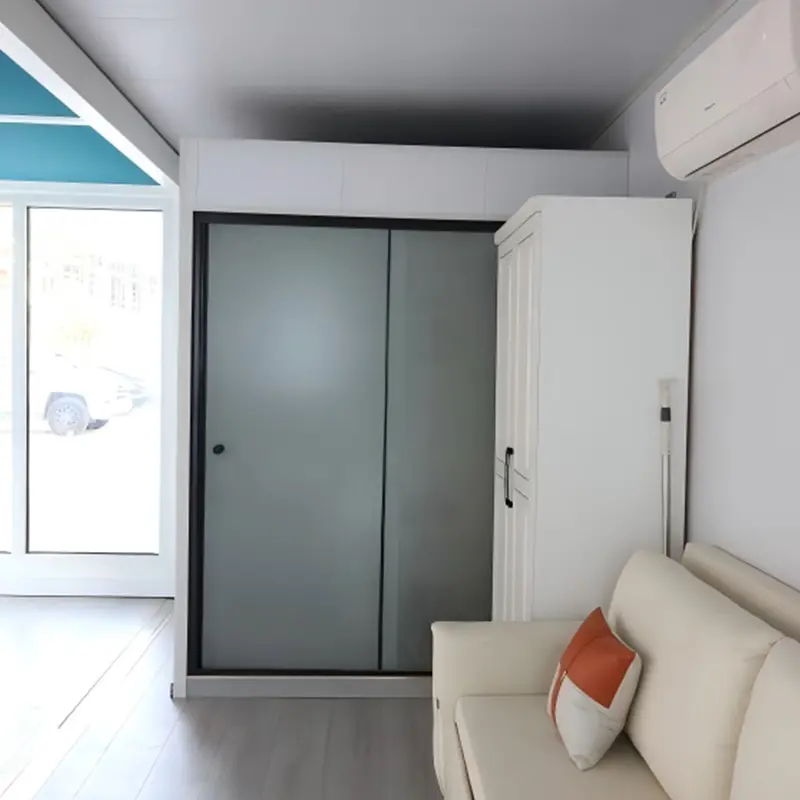
Integrated with pre-installed electrical systems, plumbing, doors, windows, and kitchen/bathroom fittings for turnkey occupancy.
Conveniently folded, disassembled, and transported for repeated multi-site redeployment with virtually no material loss.
Adaptable to multiple uses including job site camps, eco-tourism units, clinics, emergency command posts, and retail outlets.
Significantly lower building expenses compared to traditional concrete construction, optimizing return on capital.
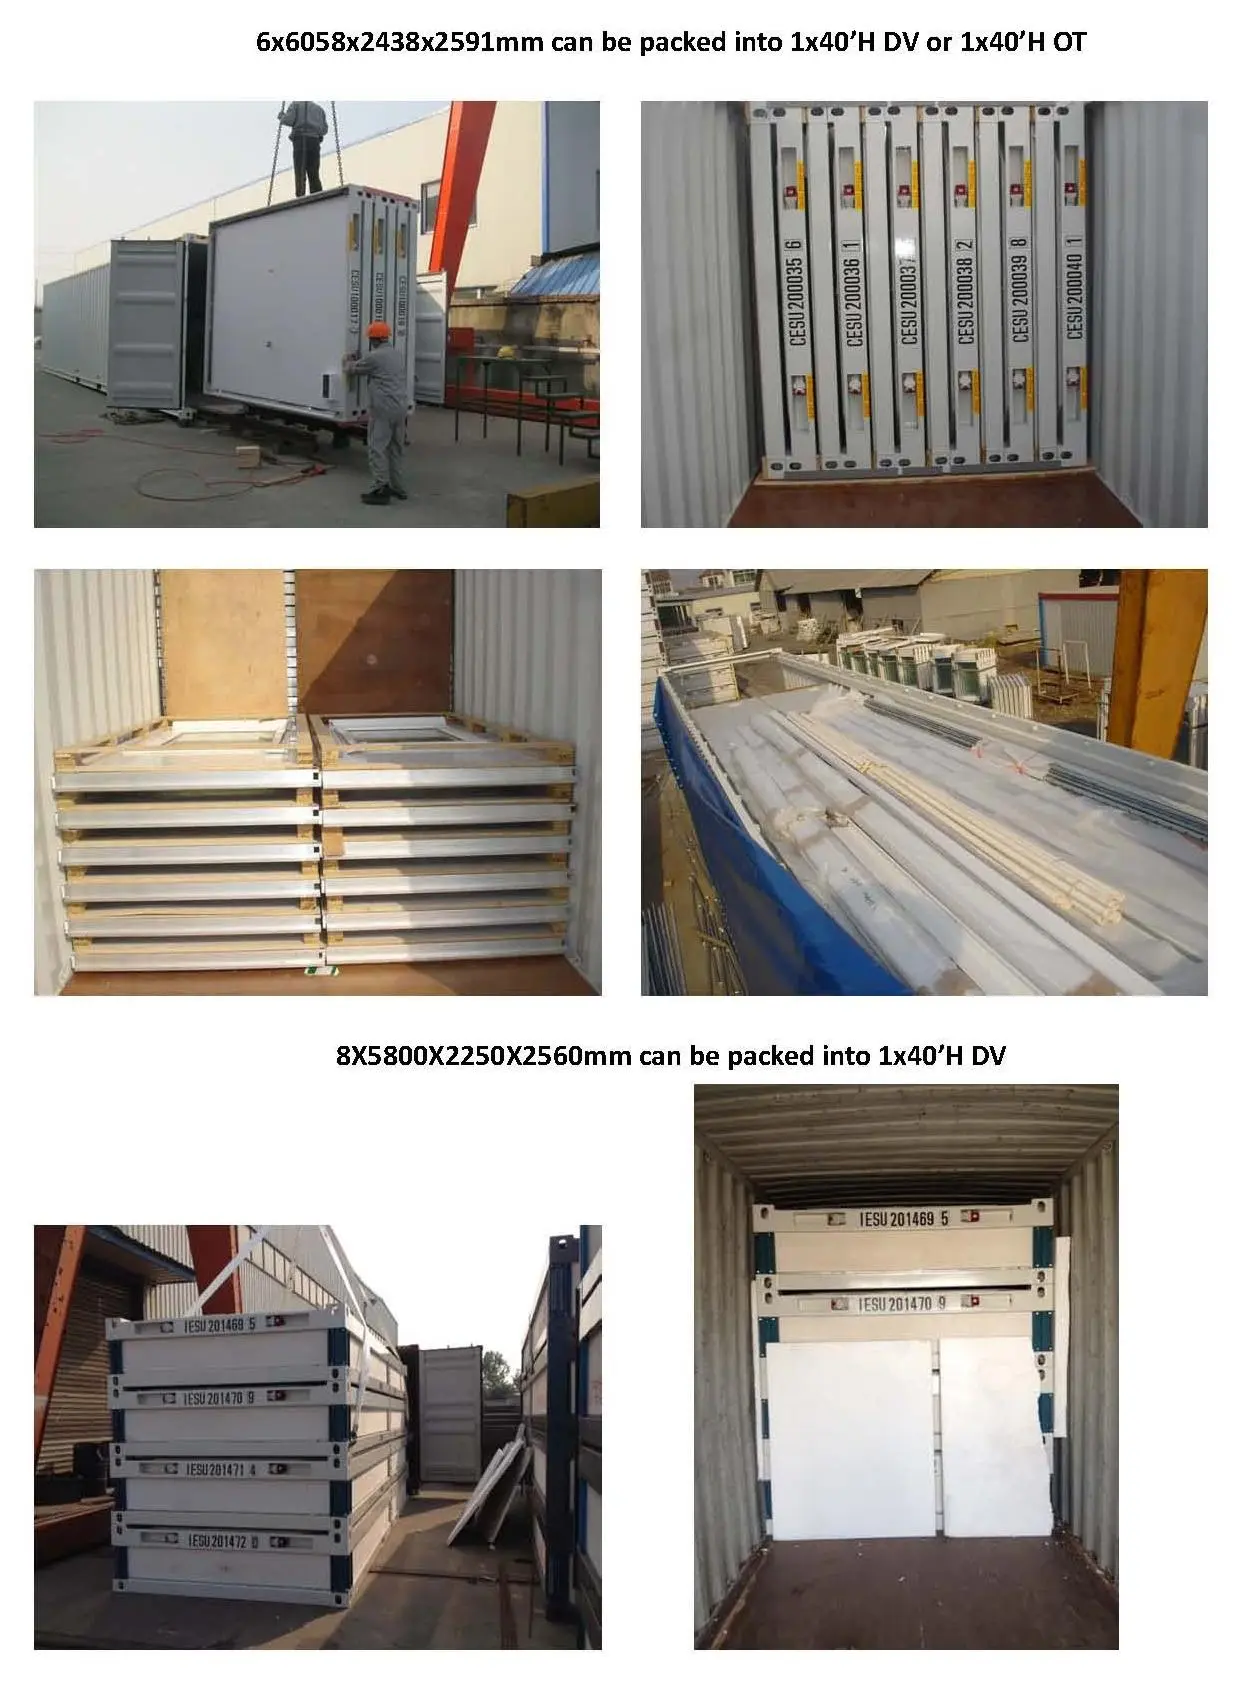
We supply comprehensive installation instruction drawings and step-by-step video manuals tailored to each project. For major projects, technical guidance can also be supported remotely or arranged upon request.
Quality is strictly maintained at every stage: design verification anticipates and eliminates installation challenges; raw materials are sourced from verified suppliers; and state-of-the-art manufacturing ensures tight tolerances and strict factory inspection before dispatch.
Under standard climatic and environmental conditions, the service life of the main steel frame structure is at least 10 to 15 years, with proper maintenance extending its operational lifespan further.
Yes. All electrical circuits, outlets, switches, breaker boxes, and plumbing fittings are fully customized to match the national voltage, frequency, and building code standards of your destination country.
The container house requires only a flat, level surface. It can be positioned directly on concrete footings, simple strip foundations, leveled compacted gravel, or steel support blocks.
The modular unit is built with high-grade galvanized steel frames and interlocking insulated wall panels that ensure effective rain sealing, wind resistance, and structural stability across extreme outdoor conditions.