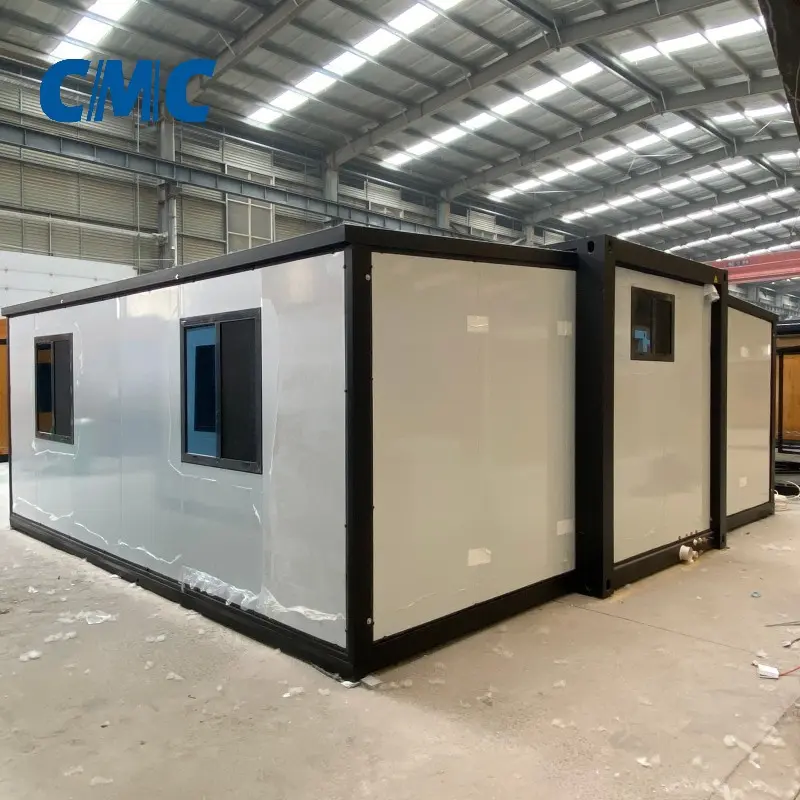
OEM 20ft Modular Container Houses Expandable Steel Container House Excellent Thermal Insulation and Sealing Performance Manufacturer, Manufacturers
Product Description
Product Introduction
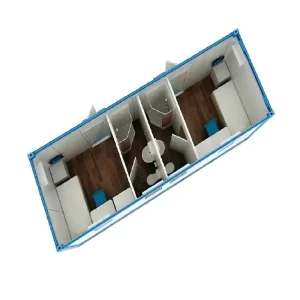
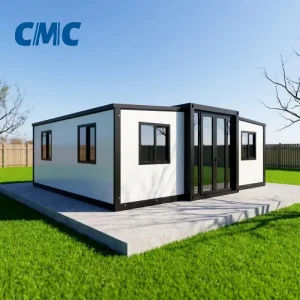
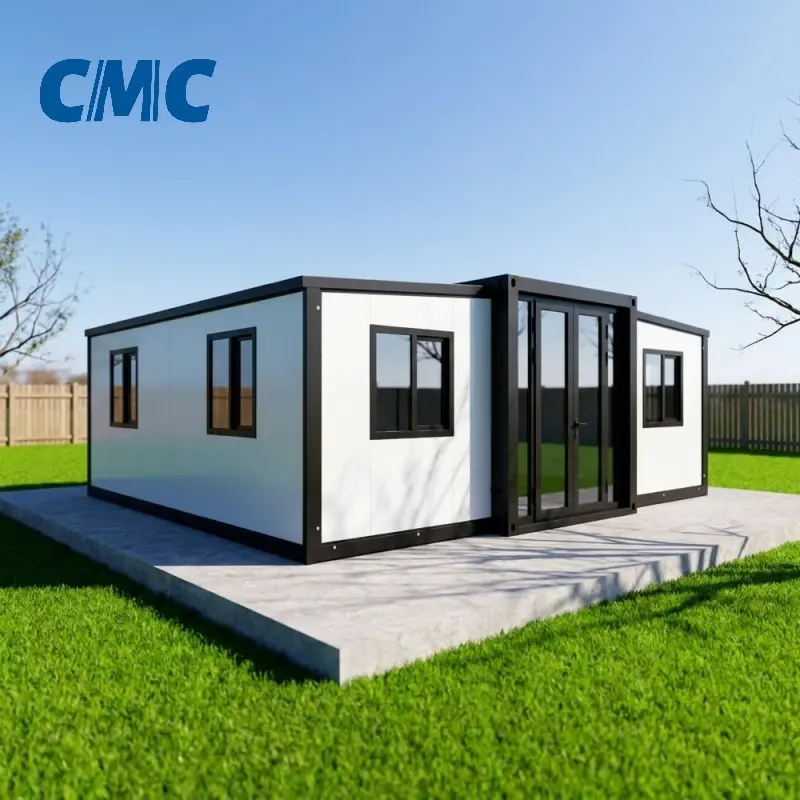
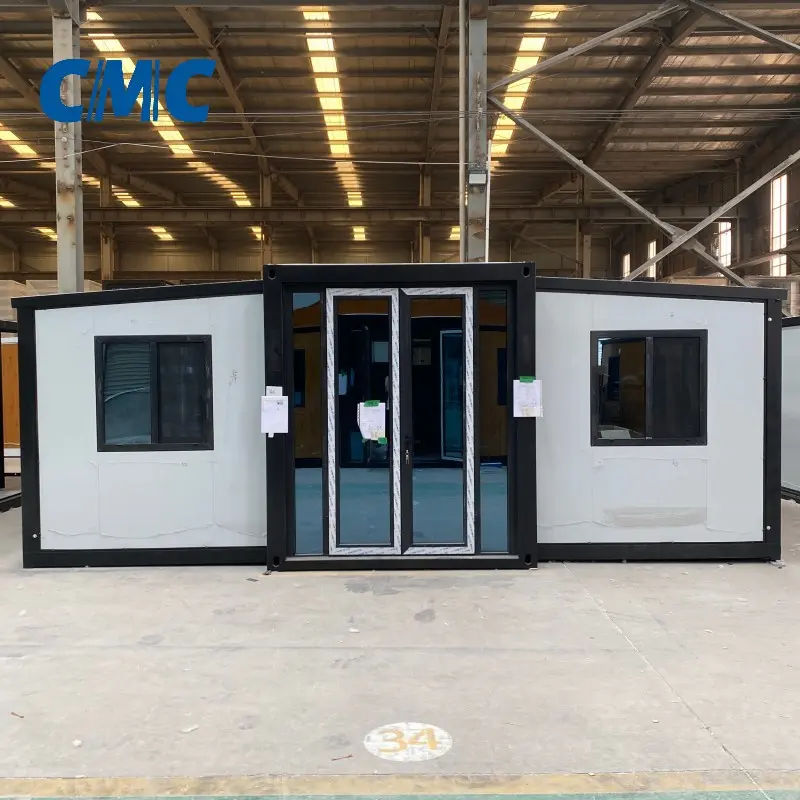
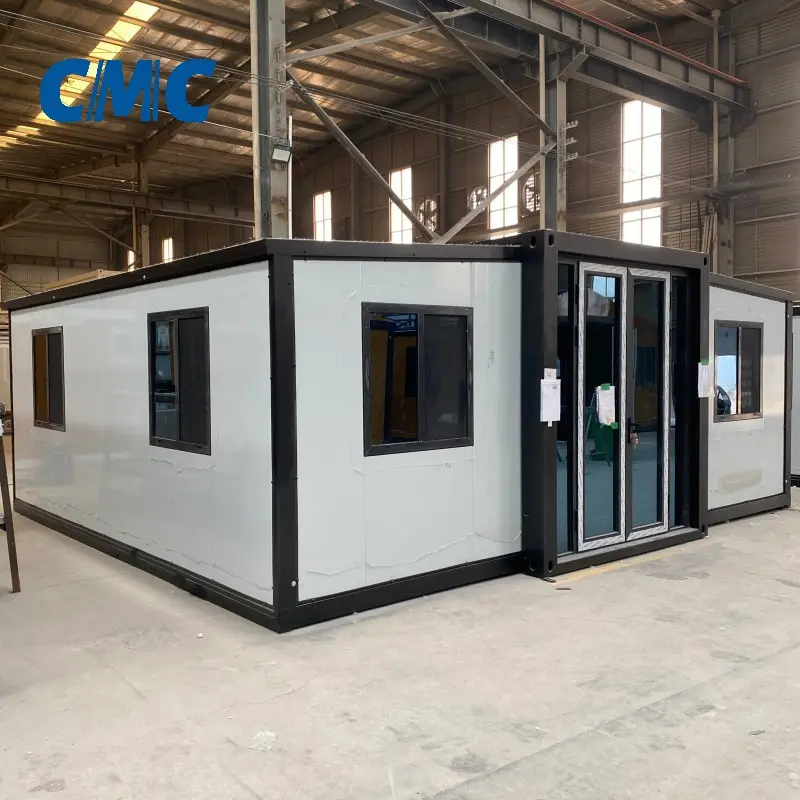
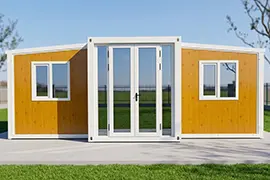
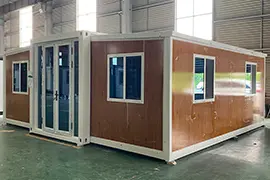
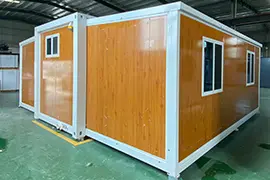
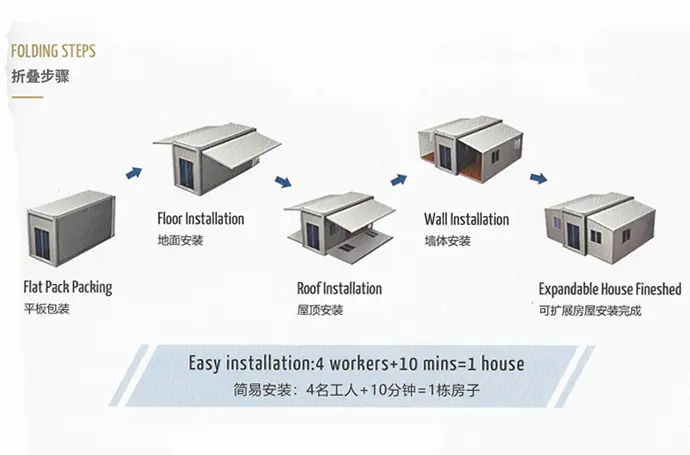
The dual-wing expandable container house is a type of prefabricated, modular integrated housing featuring "wing" sections on both sides that can fold inward. During transport, the wings retract to match the width of a standard shipping container, allowing for direct export via 40HQ containers. Upon arrival at the site, the wings are unfolded and locked in place, expanding the usable area by approximately two to three times. Requiring no on-site wet construction and taking just over ten minutes to install, it is a highly popular mobile housing product in the export market.
General Use Scenarios
Many campsite sites are designated for temporary use or are leased land, prohibiting permanent brick-and-concrete construction. "Double-wing" container units do not require heavy concrete foundations; they can be installed simply using grade beams or foundation pads. During the off-season, they can be folded up and relocated to other campsites or placed in centralized storage. Common locations for these units include campsites in Australia, New Zealand, North America, Europe, and Southeast Asian islands.
Suitable as temporary residences on private land or vacation plots; some clients utilize them for short-term rentals.
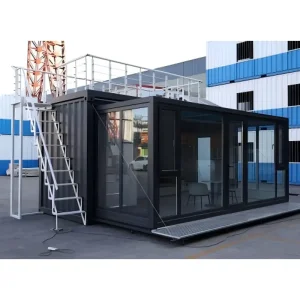
Ideal for setting up fast-deployment visitor centers, ticket offices, souvenir shops, and cafés with complete utility infrastructure.
Extensively applied to mining sites, oil fields, road and railway projects, and overseas infrastructure projects located in remote areas.
Designed for relief after earthquakes, floods, and hurricanes. Offers rapid bulk transport via sea freight, quick deployment, immediate operational use upon arrival, and comes fully equipped with integrated bathroom facilities and utility connections (water/electricity).
Product Specification
| Folded Size (MM) L*W*H | 5900*2200*2480 |
| Expanded Size (MM) L*W*H | 5900*6300*2480 |
| Internal Size (MM) L*W*H | 5640*6140*2240 |
| Total Floor Area | 36 Square meters |
Key Advantages
Collapses to the dimensions of a standard shipping container, resulting in low logistics costs; enables seamless land and sea transport, with extremely convenient hoisting and transfer capabilities.
Rapidly expands on-site to significantly increase usable floor area; features a regular, spacious layout that ensures high levels of comfort for both residential and office use.
Fully prefabricated at the factory; requires only simple on-site assembly to become operational—eliminating the need for complex construction work, thereby saving both time and labor.
Features a light-gauge steel main structure paired with thermal and fire-resistant wall panels; offers superior wind resistance, seismic stability, waterproofing, and thermal insulation, ensuring a long service life in outdoor environments.
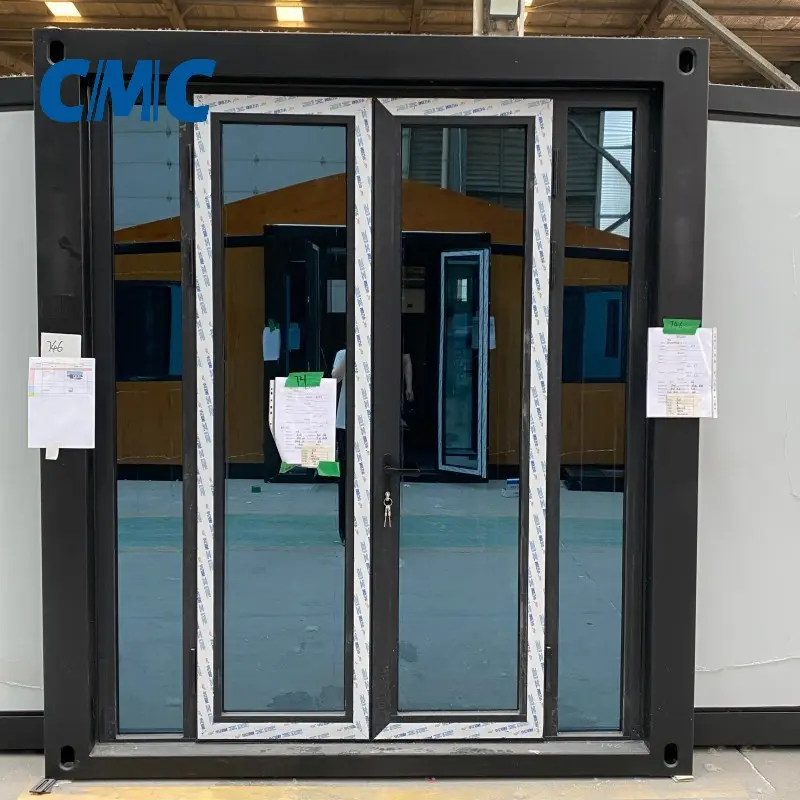
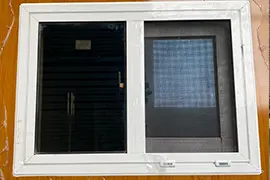
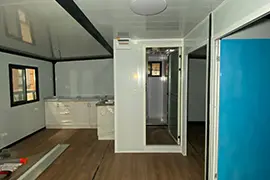
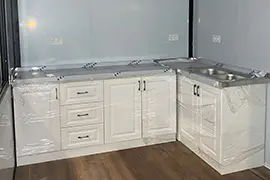
Comes complete with built-in doors, windows, electrical and plumbing systems, as well as interior finishes for the kitchen and bathroom; delivered fully furnished and ready for immediate, "move-in" occupancy.
Can be freely relocated, repeatedly dismantled, and reassembled for recycling purposes; minimizes loss during relocation, making it a highly economical choice.
Perfectly suited for a wide range of uses, including construction site dormitories and offices, scenic area guesthouses, emergency shelter housing, outdoor retail kiosks, and various other temporary accommodation needs.
Construction costs are lower than those of traditional buildings, requiring minimal initial investment; offers excellent value for money, whether utilized for short-term or long-term purposes.
Frequently Asked Questions
The unit includes the main steel structural frame, dual-wing expandable wall panels, roof, doors and windows, insulation, interior wall panels, pre-installed electrical wiring, flooring, bathroom, and kitchen. Optional custom features include a terrace, awning, and custom wall colors.
The unit is secured in a folded position and fully pre-assembled at the factory, eliminating the need for disassembly during shipping. Full rust-proof and waterproof protection is applied before direct export via standard shipping containers.
It takes four skilled workers approximately 3 to 4 hours to complete the unfolding, anchoring, and connection of doors, windows, and electrical systems. No large concrete foundation is required; a level, paved surface is sufficient.
Dual-wing expandable container houses eliminate the need for heavy concrete slabs. They can be installed on simple foundation pads, concrete pier blocks, or grade beams, making them ideal for temporary plots, leased property, and uneven terrain.
Built with an industrial light-gauge steel frame and insulated, fire-resistant exterior sandwich panels, the structure provides high wind resistance, earthquake safety, waterproof performance, and superior thermal insulation for long-term outdoor use.
Yes. The dual-wing design allows the entire structure to be folded back to standard container size, loaded onto flatbed trailers, and relocated repeatedly with minimal wear and tear, ensuring long-term multi-project return on investment.