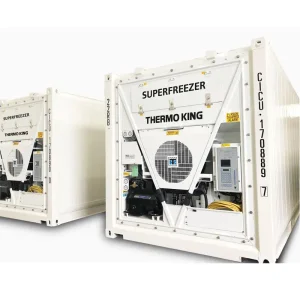
Primary Intermodal & Converted Modular Enclosures
Direct factory production lines engineered to ISO, DNV, and BV maritime certifications, serving as structural substrates for modular container homes, critical power housing, and cold-chain living pods.
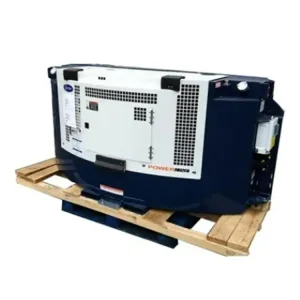
China Refrigerated Container Diesel Generator Exporter, Quotes
Inquire Technical Specs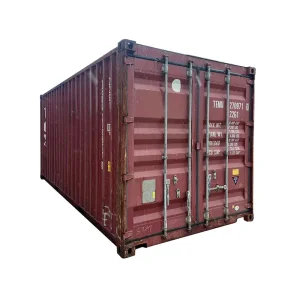
Buy 20ft Used Shipping or Storage Container Manufacturer, Products
Inquire Technical Specs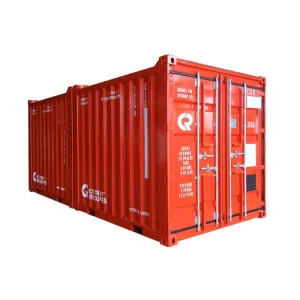
Buy New DNV Certification Offshore Dry Cargo Container Factory, Product
Inquire Technical Specs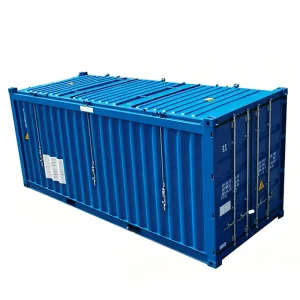
China 20ft New Hard Open Top Shipping Container Manufacturer, Factories
Inquire Technical Specs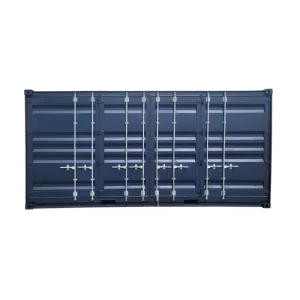
High-Quality New 20ft Customized Side Door Dry Cargo Shipping Container Factory, Product
Inquire Technical Specs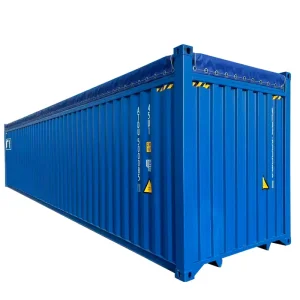
Buy 40ft High-Cube New Soft Open Top Shipping Container with Tarpaulin Cover Manufacturer, Product
Inquire Technical Specs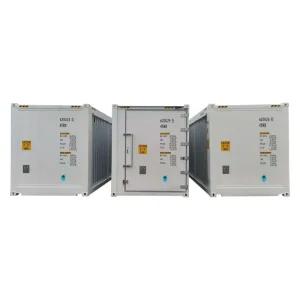
China OEM 40ft High-Cube Customized Three-in-One Combination Reefer Storage Container Manufacturer, Quotes
Inquire Technical Specs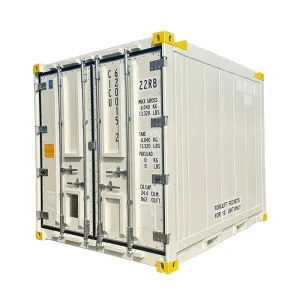
High-Quality New 10ft Certified Thermo King Freezer Container Exporter, Manufacturers
Inquire Technical SpecsWhy Global Procurement Heads Source Container Homes from Chinese Manufacturers
China produces over 90% of the world's intermodal shipping containers and leads the global transition to volumetric offsite construction. Sourcing container homes from Chinese facilities provides unprecedented cost efficiencies, structural reliability, and industrial scalability that cannot be matched by regional domestic builders.
Complete Metallurgical Supply Chain
Direct access to primary mills producing certified SPA-H Corten atmospheric corrosion-resistant steel ensures authentic structural substrates. Chinese industrial clusters in Tianjin and the Yangtze River Delta integrate hot-rolled coil processing, automated profiling, and certified robotic welding within an ultra-dense supply radius, compressing production costs by 35% to 50% compared to Western fabricators.
CNC Robotic Automation & Tolerances
State-of-the-art Chinese container home manufacturers employ 6-axis fiber laser cutting gantries, automated multi-head corrugated wall welders, and automated SA 2.5 shot-blasting bays. Millimeter-accurate tolerances guarantee structural squareness, essential for multi-unit vertical stacking (up to 9 storeys) and seamless field bolting of volumetric building assemblies.
Full Code Compliance & CSC Certification
Established manufacturers maintain dual engineering validation: units are manufactured to maintain ISO/CSC (Convention for Safe Containers) certification for maritime intermodal logistics, while architectural interiors and framing are pre-engineered to meet US IBC/IRC, European Eurocodes, Australian BCA/NCC, and Canadian CSA A277 standards with pre-tested MEP systems.
Technological Megatrends Shaping Modular Container Architecture
The global shipping container home sector has evolved far beyond rudimentary "DIY box conversions". Today, precision modular container architecture represents a multi-billion dollar industrial discipline characterized by high-performance building envelopes, circular economy lifecycle tracking, and smart building integration.
Thermal Decoupling & Aerogel Envelopes
Historical issues with thermal bridging across steel structural ribs are completely eliminated through structural thermal break sub-framing, continuous exterior aerogel blanketing, and closed-cell polyisocyanurate (PIR) spray insulation, yielding passive-house level U-values below 0.15 W/m²K.
Turnkey MEP Offsite Integration
Over 90% of electrical wiring (halogen-free, flame-retardant), PEX-A plumbing networks, ducted heat-recovery ventilation (HRV), and bathroom pods are integrated and pressure-tested on the Chinese factory floor, cutting on-site installation timelines by 80%.
Photovoltaic & BESS Resilience
Modern modular units are manufactured ready for rooftop bifacial solar arrays and integrated Battery Energy Storage Systems (BESS), creating net-zero, self-sustaining off-grid habitable modules capable of operating in hostile and non-serviced remote terrains.
Circular ESG & Embodied Carbon Metrics
Institutional real estate funds increasingly demand verifiable ESG assets. Upcycling ISO marine shipping containers reduces structural embodied carbon by up to 56% compared to cast-in-place concrete structures, providing verified lifecycle certification.
Engineered Architectural Solutions Across Challenging Environments
Because ISO containers are structurally self-supporting monocoques capable of withstanding extreme dynamic forces at sea, converted container homes provide unmatched structural resilience against seismic events, typhoons, and remote logistical constraints.
Eco-Resorts & Luxury Glamping Estates
High-cube 40ft units are transformed into high-end hospitality suites featuring thermally broken double-glazed curtain walls, cantilevered timber decks, bespoke minimalist cabinetry, and smart-room automation. Delivered fully fitted to remote coastal or mountainous tourist destinations with minimal environmental disturbance.
Remote Mining & Energy Workforce Camps
Heavy-duty accommodation camps designed for temperatures ranging from -40°C in sub-Arctic sites to +55°C in desert mining operations. Configured with sound-dampened acoustic partitions, centralized industrial HVAC, fire-rated MGO board wall linings, and heavy-duty commercial wet rooms.
Urban Infill & Multi-Story Social Housing
Interconnected 20ft and 40ft modules engineered with structural steel reinforcement posts for high-density multi-family urban developments. Modules stack directly up to 6–9 levels using standard twist-lock connection plates, drastically cutting construction time in congested metropolitan centers.
Engineering Matrix: Technical Benchmarks for Container Home Buildings
High-specification modular homes manufactured in our ISO/BV-certified Chinese manufacturing hubs undergo rigorous finite element analysis (FEA) and destructive testing routines to surpass international building code criteria.
| Engineering Parameter | Standard Specification | High-Performance / Arctic Option | Certified Standard |
|---|---|---|---|
| Primary Steel Substrate | SPA-H Corten Steel (Yield: 345 MPa) | Heavy-gage cold-formed Q355B tube reinforcement | ASTM A588 / ISO 1496 |
| Thermal Envelope (Walls/Ceiling) | 75mm Closed-Cell PU / PIR Foam (R-21) | 120mm Aerogel + PIR Hybrid Core (R-42+) | EN 13165 / ASTM C518 |
| Fenestration & Glazing | Thermal-break 6063-T5 aluminum, Double-pane Low-E | Argon-filled Triple-pane laminate acoustic glass (U ≤ 0.8) | AAMA / WDMA / CSA |
| Seismic & Wind Resistance | Zone 4 Seismic Resistance; 150 mph Wind Load | Reinforced Corner Post Ties; 185+ mph Category 5 Typhoon | ASCE 7-16 / Eurocode 8 |
| Acoustic Isolation (STC/IIC) | STC 48 (Rockwool + Resilient Channel + Dual Drywall) | STC 56+ (Mass Loaded Vinyl + Damped Subflooring) | ASTM E90 / ISO 717-1 |
| Anti-Corrosion Surface Finish | Zinc-rich epoxy primer + Chlorinated rubber topcoat | Marine C5-M extreme salt-spray polyurethane protective coat | ISO 12944 C5-M High |
Turnkey Manufacturing & International Quality Assurance Protocol
Procuring prefabricated container buildings from China requires structured milestones to guarantee design conformity, electrical/plumbing compatibility, and flawless ocean logistics. Our engineering workflow secures every phase from CAD to port departure.
Phase 1: Architectural BIM & Shop Drawings
Clients submit conceptual drawings or requirements. Our licensed structural and MEP engineers generate LOD 400 BIM models in Revit/Tekla, verifying structural reinforcement cutouts, thermal breaks, lintels, and MEP conduit pathways before steel procurement.
Phase 2: Factory Fabrication & In-Line QC
Corten frames are fabricated, welded, and shot-blasted to SA 2.5 standards. Continuous ultrasonic weld testing (NDT), water-deluge weatherproof testing under pressurized marine spray racks, and dielectric electrical insulation tests are logged in real time.
Phase 3: CSC Certification & Port Logistics
Each modified unit retains valid CSC classification or receives certified structural sea-fastening engineering reports. Operating our logistics base only 100 km from major seaports minimizes transit risks and expedites direct breakbulk or containerized vessel departures.
Technical & Commercial Buyer's Knowledge Base
Clear, authoritative guidance addressing foundational engineering, local regulatory compliance, transport logistics, and long-term durability for international buyers.
How do container homes comply with local international building codes (US IBC/IRC, CE, BCA)?
Compliance is achieved during Phase 1 engineering. We align structural calculations, fire-resistance ratings (Class A non-combustible MGO/gypsum linings), insulation R-values, and MEP certifications (UL-listed wiring for North America, CE for Europe, Watermark/SAA for Australia) so the modular components pass third-party local engineering stamps effortlessly.
How is condensation ("container sweat") and interior moisture prevented?
Condensation occurs when warm, moist interior air hits cold corrugated steel. We prevent this by applying seamless closed-cell polyurethane (PIR) spray foam directly to the sandblasted steel shell. This eliminates all air gaps, provides an unbroken vapor barrier, and keeps the steel dew point outside the conditioned living envelope.
Can custom container homes be shipped as standard SOC (Shipper Owned Containers)?
Yes. If structural wall cutouts maintain corner casting integrity and CSC load certifications, the unit travels as standard intermodal ocean cargo with valid CSC safety plates, saving substantial freight costs. For wider or taller non-standard architectures, we arrange flat-rack, open-top, or breakbulk ocean carriage.
What is the realistic operational design life of a steel container home?
Standard marine Corten steel containers are engineered to survive 15–20 years in brutal, saline oceanic conditions. When converted into permanent modular homes with high-grade polyurethane coatings, external rainscreen cladding, and continuous thermal breaks, structural lifespans regularly exceed 50+ years with negligible maintenance.
What foundation types are required for modular container installations?
Because container frames concentrate their entire structural load onto their four corner castings, extensive continuous perimeter footings are often unnecessary. Cost-effective helical screw piles, concrete pier blocks, or simple strip footings under corner casting nodes provide secure anchoring and seismic resistance while minimizing excavation expense.
What is the standard production lead time for enterprise container home orders?
Standard 20ft/40ft bespoke living units require 25 to 35 days for factory fabrication, interior fit-out, and pre-commissioning testing. Multi-unit fleet orders (50+ modules for workforce camps or hotel developments) follow phased delivery schedules of 20–30 finished units per month from our automated production lines.
Specialized Industrial, Tank & High-Cube Modular Stock
Industrial-grade ISO shipping containers, chemical/food-grade tank units, and high-cube dry storage units ready for site infrastructure, energy integration, and worldwide deployment.
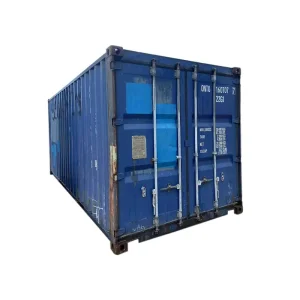
ODM 40ft Used Dry Cargo Shipping Container Manufacturers, Quotes
Inquire Technical Specs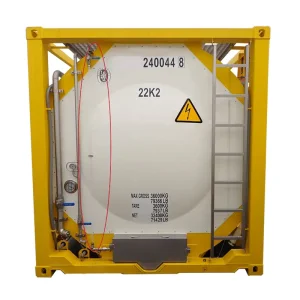
ODM 20ft Tank Container for Alcohol Manufacturer, Quotes
Inquire Technical Specs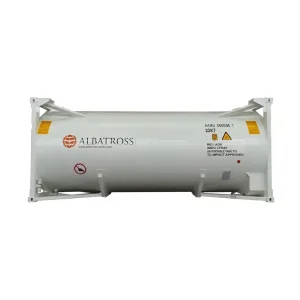
China 25000 Liters ISO 20ft Gas Tank Container for Sale Product, Factories
Inquire Technical Specs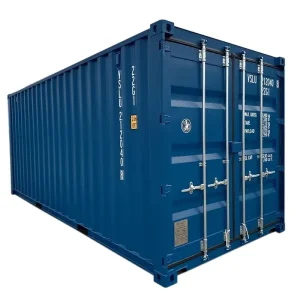
Buy New 20ft Double Door Dry Cargo Shipping Container Products, Manufacturers
Inquire Technical Specs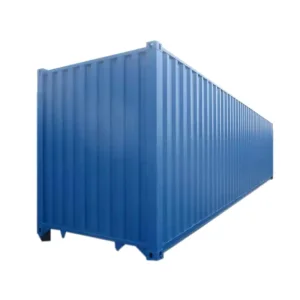
China 40ft High Cube Certified Dry Cargo Shipping Container contaoner Factory, Product
Inquire Technical Specs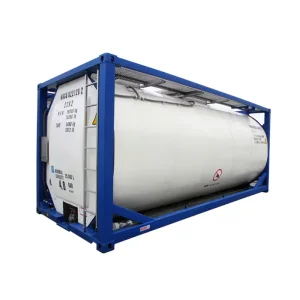
Buy ISO Standard 20ft Versatile Tank Container for Transport Chemicals Exporter, Product
Inquire Technical Specs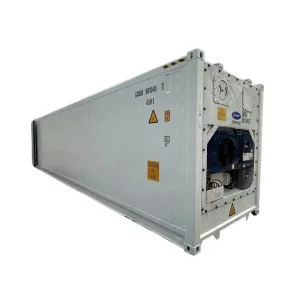
Buy Ninety Percent New Used 40ft HC Carrier Refrigerated Container Product, Quotes
Inquire Technical Specs