
Specialized Modular & Transport Fleet Solutions
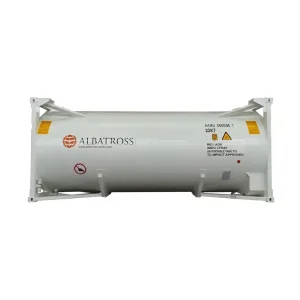
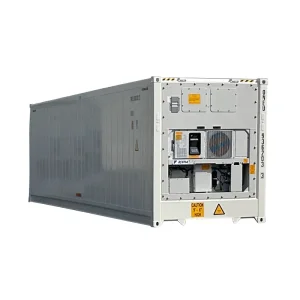
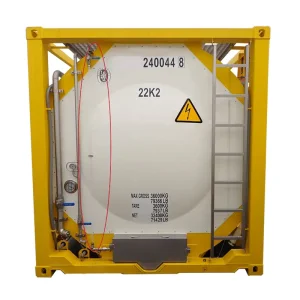
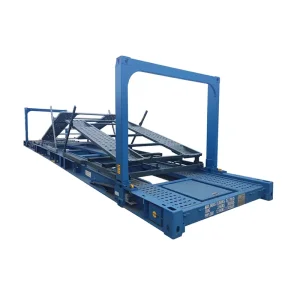
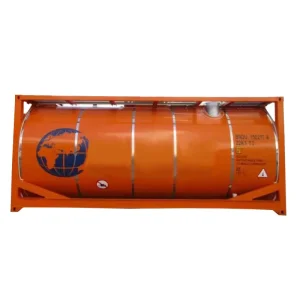
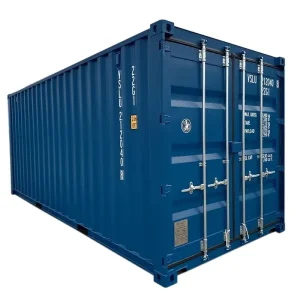
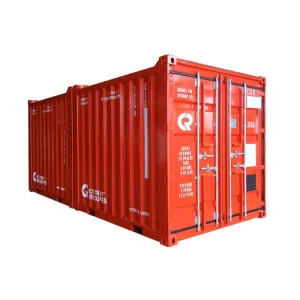
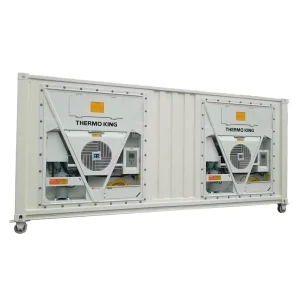
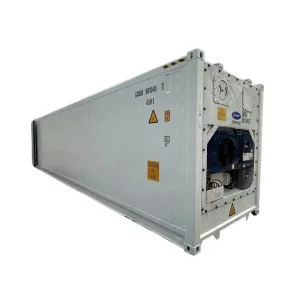
In addition to architectural 20ft Apple Cabins, our industrial manufacturing lines produce global ISO certified intermodal tanks, climate control reefers, and high-tensile modular chassis.
The 20ft Apple Cabin Architectural Phenomenon
Bridging the gap between rigid intermodal steel containers and bespoke permanent residential spaces, the OEM 20ft Apple Cabin represents the pinnacle of contemporary modular engineering.
Aerospace Chamfered Geometry
Unlike traditional boxy shipping containers, the 20ft Apple Cabin incorporates curved R-angle aeronautical fluorocarbon aluminum outer shells. This curved structure mitigates heavy wind resistance, distributes lateral seismic loading smoothly across the galvanized structural frame, and yields a streamlined, futuristic silhouette that captivates end users in hospitality and urban environments.
- Class A Fire-Resistant Shell
- Anti-Corrosive Fluorocarbon
- Structural R-Angle Corners
Thermal Envelope & Panoramic Glazing
Equipped with thermal-break extruded aluminum profiles and double or triple-layer hollow Low-E tempered panoramic glass walls. The structural glass is sealed with marine-grade structural silicone, ensuring complete moisture barrier integrity, sound insulation exceeding 35 dB, and an outstanding thermal envelope suitable for extreme desert heat (-20°C to +50°C) or freezing alpine tundras.
- U-Value ≤ 1.2 W/(m²·K)
- Argon-Filled Hollow Double Glaze
- Acoustic Attenuation 38dB
Plug-and-Play Turnkey MEP
Every 20ft Apple Cabin manufactured on our automated lines leaves the facility with fully integrated mechanical, electrical, and plumbing (MEP) systems pre-installed. Pre-wired according to destination electrical codes (UL, CE, SAA, BS), each module features built-in LED architectural ambient illumination, smart lock entry, HVAC ventilation conduits, and fully finished sanitary suites.
- Pre-Certified CE / UL Breakers
- Concealed PEX Plumbing
- Integrated Smart IoT Sensors
Why Global Commercial Buyers Specify 20ft Apple Cabins
International real estate developers, hospitality chains, and remote industrial operators are transitioning from high-cost, slow, on-site civil construction to standardized Chinese OEM modular cabins.
Eco-Tourism & Luxury Glamping
Boutique resort operators leverage the Apple Cabin’s 20ft footprint to install eco-lodges without concrete foundations, preserving fragile natural flora and dramatically reducing environmental permitting delays across North America and Europe.
Urban Backyard ADU & Pods
Municipal zoning shifts across the US West Coast and Australasia allow Accessory Dwelling Units (ADUs). 20ft Apple Cabins fulfill the exact dimensional tolerances for backyard offices, granny flats, and high-yield short-term rentals.
Remote Mining & Energy Camps
Energy consortia in Western Australia, Chile, and the Middle East deploy customized 20ft Apple Cabins as high-spec executive living quarters, scientific control stations, and rugged telecommunication command posts with rapid crane deployment.
ROI & 80% Faster Time-to-Market
Traditional brick-and-mortar builds take 12 to 18 months. Pre-fabricated 20ft Apple Cabins can be ordered in volume, shipped in standard 40ft HC containers, and installed on screw-pile foundations in under 48 hours upon port clearance.
China Industry 4.0: Supply Chain Resilience & Cost Superiority
How our advanced manufacturing plants in Tianjin and Suzhou leverage automated fabrication, strict quality control, and maritime port proximity to deliver unbeatable factory-gate pricing.
Robotic Laser Cutting & Robotic Welding
Structural cold-formed galvanized steel members (Q235B / Q355B) undergo automated fiber-laser cutting with micron-level tolerances (±0.5mm). Multi-axis robotic welding cells guarantee uninterrupted bead penetration, eliminating thermal warping and micro-stress cracks that plague manual workshop assemblers.
Marine-Grade Anti-Corrosion Systems
Benefiting from our four-decade pedigree in ISO shipping containers and DNV offshore units, every 20ft cabin frame receives a triple-tier anti-rust treatment: hot-dip galvanization (≥80μm), zinc-rich epoxy primer, and heavy fluorocarbon top-coating rated for C4/C5 marine atmospheric exposure.
Clusters of Specialized Component Suppliers
Our Tianjin & Yangtze River Delta manufacturing corridors concentrate raw materials, low-E curved glass manufacturers, composite insulation suppliers, and smart hardware tech hubs within a 50 km radius. This vertical integration cuts intermediate supplier markups by 30-40% compared to Western prefab shops.
Standard 20ft Apple Cabin Technical Parameters
Architectural specifications formulated for B2B procurement engineers, general contractors, and regulatory compliance authorities.
| Structural & Material Metric | Standard OEM 20ft Configuration | High-Spec Custom ODM Configuration | Regulatory Testing Reference |
|---|---|---|---|
| External Dimensions (L × W × H) | 5,850 mm × 2,250 mm × 2,500 mm | 6,000 mm × 2,400 mm × 2,900 mm (High Cube) | ISO standard transport envelope |
| Tare Weight & Payload | Approx. 3,100 kg (Empty Dry Structure) | Approx. 3,850 kg (Fully Furnished Luxury MEP) | Certified Crane Lifting Points & Twist-Locks |
| Primary Structural Frame | Q235B Cold-Formed Galvanized Steel Sections | Q355B Heavy Gauge Structural Steel + R-Curved Ribs | GB/T 6728 / ASTM A500 Grade B |
| External Cladding & Shell | Fluorocarbon Aeronautical Aluminum Alloy Sheet (2.0mm) | Multi-Layer Fluorocarbon Composite + Thermal Break | A2 Fire Rated / ASTM E84 Non-Combustible |
| Thermal Core Insulation | 75mm High-Density Polyurethane (PU) Foam Core | 100mm Hydrophobic Rockwool Core (≥120 kg/m³) | Thermal Conductivity ≤ 0.024 W/(m·K) |
| Panoramic Glazing Profile | 6mm + 12A + 6mm Double Hollow Tempered Glass | 8mm + 16A + 8mm Low-E Argon-Filled Triple Tempered | EN 12150 / AS/NZS 2208 Glazing Standard |
| Wind Load Resistance | Class 10 (Sustained winds up to 102 km/h) | Class 12+ (Typhoon / Hurricane rated up to 145 km/h) | Tested in Wind Tunnel Structural Modeling |
| Seismic Performance | Seismic Intensity Grade 8 Protection | Seismic Intensity Grade 9 Dynamic Shock Damped | IBC Seismic Design Category D/E Equivalent |
| MEP Integration | CE Standard 220V/50Hz pre-wired conduit | UL 110V/60Hz or SAA 240V/50Hz + Smart Home Hub | IEC 60364 Electrical Installation Compliant |
Worldwide Modular Deployment Scenarios
From freezing Scandinavian fjord resorts to sun-drenched Arabian desert encampments, our 20ft cabins deliver reliable durability across every extreme climatic zone.
Nordic Aurora Resorts (Norway & Iceland)
Customized with floor-to-ceiling curved skylights, heated anti-condensation triple Low-E glazing, and underfloor electric radiant heating mats. Modular units withstand sub-zero arctic blasts (-35°C) and heavy snow loads while offering guests pristine views of the Northern Lights.
Middle East Desert Retreats (Saudi & UAE)
Outfitted with reflective heat-shield coatings, multi-stage filtration air conditioning units rated for dust storms, and heavy thermal insulation cores. The Apple Cabin serves as an oasis pod for desert luxury resorts like AlUla, resisting high solar irradiance and daytime ambient heat (+50°C).
Disaster Relief & Mobile Medical Clinics
Dispatched rapidly to remote emergency zones. Equipped with clean-room sanitary surfaces, negative-pressure HVAC systems, and built-in gray-water recycling holding tanks, offering rapid-response healthcare hubs that operate entirely independent of municipal infrastructure.
Frequently Asked Questions for Sourcing Agents
Direct answers to the most common engineering, shipping, and customization questions submitted by international container buyers and architects.
How does an OEM 20ft Apple Cabin ship internationally without container damage?
Our 20ft Apple Cabins are engineered with external dimensional tolerances that fit snugly into standard 40ft High Cube (HC) shipping containers, or alternatively, can be transported as an independent Out-Of-Gauge (OOG) flat-rack cargo unit. When containerized, the cabin is seated on heavy-duty custom transport skids and strapped with certified marine rigging to prevent surface scuffs or glazing impact during ocean transit.
What foundation requirements are necessary prior to site delivery?
Because of the Apple Cabin's rigid self-supporting structural steel frame, expensive full-slab poured concrete foundations are rarely required. Site prep typically involves simple concrete footings, screw piles, or engineered steel beams at the 4 corner lifting blocks and center nodes. This allows for site setup on sloping topography, rocky hillsides, or eco-sensitive terrains with minimal earth movement.
Can internal layouts, bathrooms, and kitchenettes be customized per batch?
Yes. As an OEM/ODM manufacturer, we work directly off client CAD/BIM drawings. You can customize the cabin into an open-plan commercial office, a luxury hotel suite with dry-wet partitioned bathroom, an empty retail showroom, or an off-grid studio. Fixtures, interior laminate panels, LED track lighting, and cabinet hardware can be tailored to match your brand specifications.
What electrical, plumbing, and building certifications do you supply?
We hold corporate BV (Bureau Veritas) shipping container fabrication credentials and ISO9001 quality management verification. For internal assemblies, our electrical cables, circuit breakers, and connection ports comply with CE (Europe), UL/ETL (North America), and SAA/AS-NZS 3000 (Australia/New Zealand). Hydrostatic pressure leak testing is completed and documented on every plumbing assembly prior to export.
How does the Apple Cabin resist thermal bridging and internal condensation?
We utilize precision thermal-break extruded aluminum profiles along all window frames and structural envelope intersections. Between the outer fluorocarbon aluminum shell and internal bamboo charcoal composite cladding sits a continuous layer of high-density hydrophobic PU or Rockwool insulation. This eliminates direct metal-to-metal thermal pathways, preventing sweat formation and indoor mold development.
What is the standard production lead time for full commercial fleet orders?
For sample prototype orders, production takes 15 to 20 business days following confirmed engineering drawings. For batch fleet orders (10 to 50 units), our automated lines complete rolling production in 30 to 45 calendar days. Since our Tianjin plant sits only 100 km from the international seaport, container loading and dispatch into scheduled shipping lanes occurs within 48 hours of factory release.
Expanded OEM Container Catalog
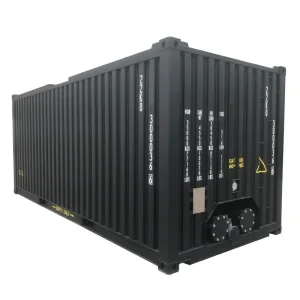
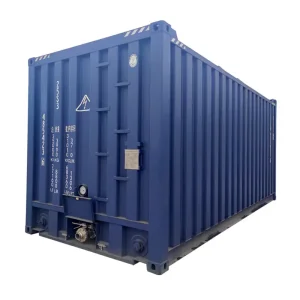
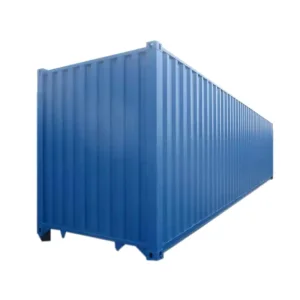
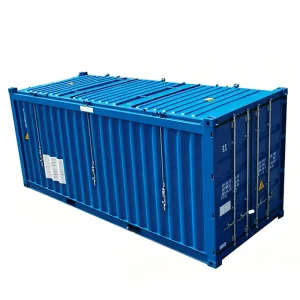
Explore our full engineering portfolio, ranging from specialized heated asphalt units to certified offshore open-top and refrigerated shipping containers.
Initiate Your OEM Apple Cabin Build With Engineering Leaders
Connect with our technical design team to review customized architectural blueprints, load calculations, MEP schematics, and volume FOB/CIF container shipping quotations direct from our Tianjin manufacturing plant.